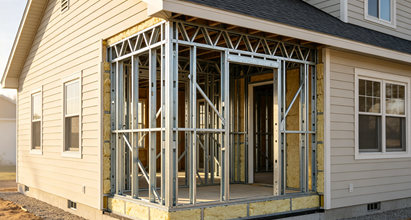

Prefabricated Light Steel Villa Buildings are changing how modern residential projects are planned and delivered. HAISHENG combines factory-prefabricated light-gauge steel framing, insulated wall systems, roofing components, and customizable layouts to support private homes, homestays, vacation rentals, and overseas residential projects. With 1–3 storey configurations and structural designs adapted to local wind, snow, and seismic conditions, this building approach provides a practical alternative for projects that require controlled manufacturing, efficient installation, and flexible architectural planning.
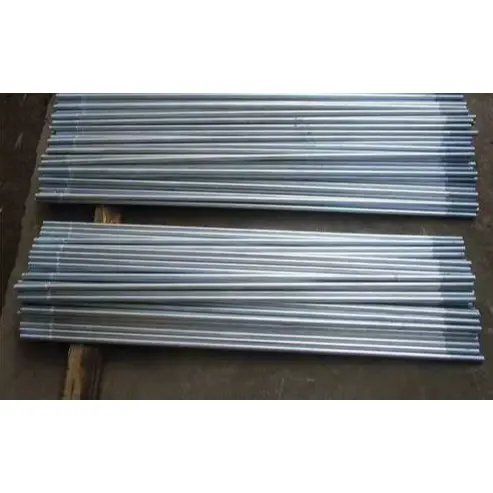
Prefabricated light steel construction integrates cold-formed galvanized steel framing with insulation, structural boards, exterior cladding, roofing, doors, and windows to create a complete residential building system. Compared with conventional masonry construction, the system can move much of the fabrication process into a controlled factory environment, reducing on-site assembly work and improving component consistency. HAISHENG's system uses G550 hot-dip galvanized light-gauge steel with a zinc coating of at least 275 g/m², while wall, floor, and roofing specifications can be adjusted according to project requirements. The buildings can be designed for different climates, including humid coastal areas, regions with heavy rainfall, and areas exposed to stronger wind or seismic conditions.
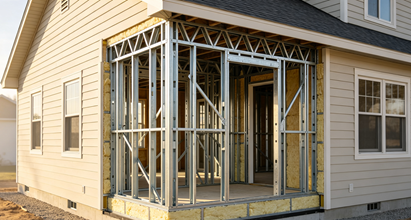
Table of Contents
- What Are Prefabricated Light Steel Villa Buildings?
- Why Choose Light Steel Prefabricated Villas?
- Key Technical Specifications to Consider
- Where Can These Villa Buildings Be Used?
- How Does the Prefabrication Process Work?
- Why Are They Suitable for Overseas Projects?
- Frequently Asked Questions
- Conclusion
What Are Prefabricated Light Steel Villa Buildings?
Prefabricated light steel villas are residential structures manufactured from factory-produced light-gauge steel components and assembled at the project site. Instead of completing every structural operation on-site, major framing components can be accurately cut, punched, formed, and prepared before shipment.
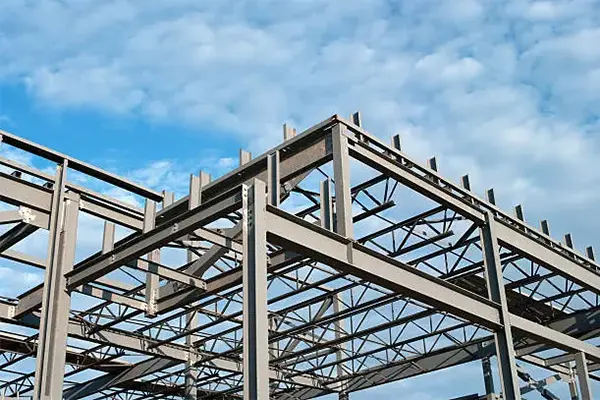
The primary load-bearing system typically consists of cold-formed, thin-walled galvanized steel studs and joists. These components work together with structural boards, insulation, exterior wall cladding, roofing materials, doors, and windows to form a complete building envelope.
This construction concept is particularly useful when project owners need predictable component dimensions, simplified site assembly, flexible floor plans, and easier transportation. Depending on local engineering requirements, buildings can be configured as one-, two-, or three-storey residential structures.
For buyers researching light steel villa solutions, it is important to evaluate not only the appearance of the finished house but also the structural system, corrosion protection, insulation configuration, engineering verification, documentation, and installation requirements.
Why Choose Light Steel Prefabricated Villas?
1. Faster On-Site Assembly
Factory prefabrication transfers many manufacturing operations away from the construction site. Once the components arrive, installation focuses primarily on assembly and connection rather than extensive cutting and forming. This can help reduce on-site construction work and make project scheduling easier to manage.
2. Strong Structural Performance
Light-gauge steel provides a high-strength structural framework while maintaining relatively low overall building weight. Engineering verification can be performed according to local wind pressure, snow load, and seismic intensity requirements. For projects in regions exposed to typhoons or earthquakes, the structural configuration can therefore be developed around the conditions of the actual site.
3. Flexible Architectural Layouts
Residential layouts do not need to follow the same constraints as traditional load-bearing masonry walls. Depending on the structural design, buyers can customize room arrangements, storey numbers, exterior appearance, roof configuration, balconies, canopies, and other elements.
4. Thermal and Moisture Performance
The wall system can combine light-gauge steel studs, insulation wool, OSB structural boards, and exterior cladding. This layered construction provides a practical foundation for thermal and acoustic performance while helping address moisture management and weather protection.
5. Lower Structural Weight
A lighter structural system can reduce the amount of material required for certain foundation designs. Actual foundation requirements still need to be determined according to soil conditions, building loads, local codes, and project-specific engineering calculations.
6. Easier Future Modification
Residential needs can change over time. Properly designed wall and roof components can be repaired or replaced individually, while selected interior layouts can be modified during future renovation projects.
Key Technical Specifications to Consider
When comparing suppliers, buyers should examine technical specifications rather than relying only on floor area or exterior appearance. The following specifications illustrate the configuration available for HAISHENG's light-gauge steel villa system.
| Component | Typical Specification | Project Consideration |
|---|---|---|
| Main Load-Bearing Framework | Cold-formed thin-walled hot-dip galvanized light-gauge steel; G550; zinc coating ≥275 g/m² | Structural capacity and corrosion protection |
| Buildable Storeys | 1–3 storeys | Residential and holiday-home applications |
| Roof Pitch | 15°–30°, adjustable | Climate, architectural design, and drainage requirements |
| Wall System | Steel studs + insulation wool + OSB + exterior cladding | Thermal, acoustic, and weather performance |
| Floor System | Light-gauge steel joists + structural board | Member sizes adjusted according to live load |
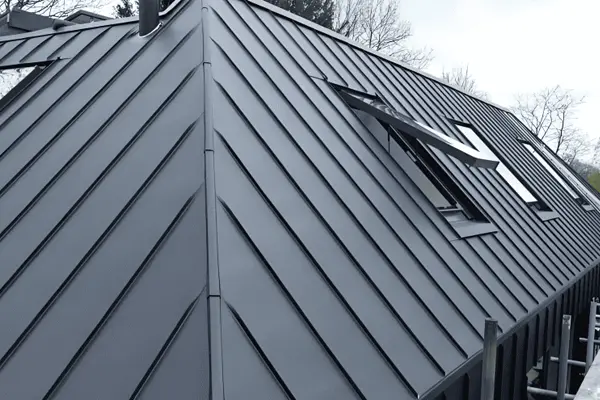
| Roofing | Asphalt shingles or metal tiles with waterproofing membrane | Local climate and architectural preference |
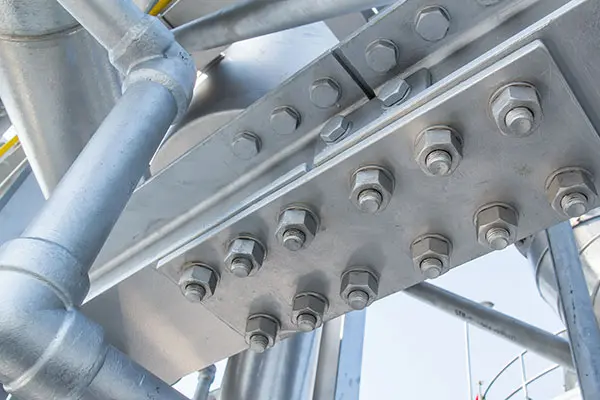
| Anti-Corrosion Treatment | Hot-dip galvanized components | Important for humid and coastal environments |
These specifications should be treated as a starting point rather than a universal design. Local building regulations, structural loads, soil conditions, fire requirements, and climate should be incorporated into the final engineering design.
Where Can These Villa Buildings Be Used?
The versatility of prefabricated residential structures makes them suitable for several project types. Their modular characteristics are especially useful where construction speed, transportation, or standardized component production is important.
- Private detached homes: Suitable for single-family residential developments and individual housing projects.
- Vacation homes: Flexible layouts and exterior finishes allow the buildings to be adapted to leisure-oriented developments.
- Homestays and guesthouses: Multiple standardized units can support accommodation projects with consistent construction requirements.
- Holiday rental properties: Modular construction can help developers reproduce similar building configurations across a larger site.
- Townhouse developments: Customized floor plans can be developed around the requirements of a specific residential project.
- Overseas residential projects: Factory-manufactured components can be packed for containerized ocean transportation.
How Does the Prefabrication Process Work?
Step 1: Confirm the Building Requirements
The process begins with essential project information such as building area, number of storeys, floor plan, project location, exterior finish preferences, and roofing requirements.
Step 2: Structural and Layout Design
The proposed structure is developed around the building configuration and applicable environmental loads. Wind pressure, snow load, seismic intensity, and other local conditions should be considered during structural verification.
Step 3: Factory Manufacturing
Steel framing components can be cut, punched, and cold-formed using dedicated machinery. Cladding and other building components can also be processed according to the approved project drawings.
Step 4: Component Inspection and Packaging
Manufactured components are organized according to project requirements and prepared for transportation. Proper component lists and drawings are particularly important for overseas projects.
Step 5: Site Assembly
After delivery, installation teams assemble the prefabricated components according to the connection details and assembly drawings. HAISHENG provides technical documentation and online guidance for key installation points.
Step 6: Completion and Future Maintenance
After the structure and building envelope are completed, the villa can proceed through interior finishing and other project-specific work. Properly documented components also make future maintenance and renovation easier to organize.
Why Are They Suitable for Overseas Projects?
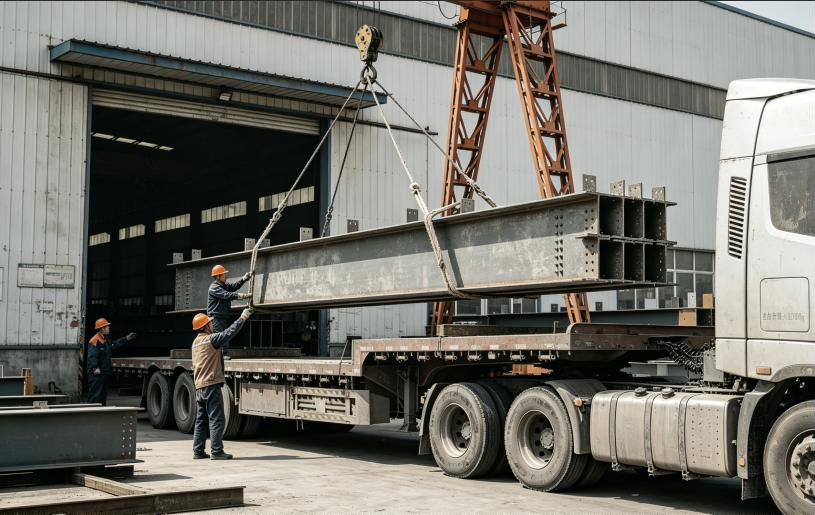
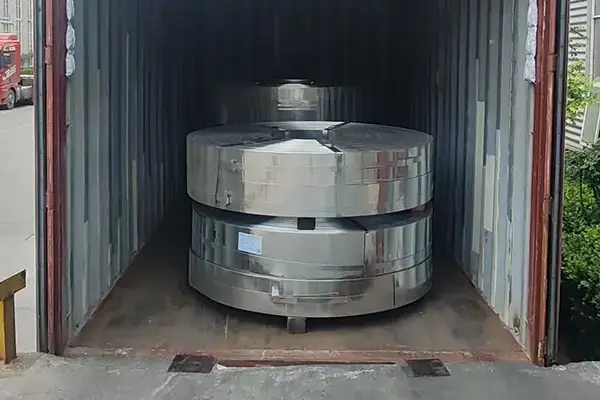
Transportation is a major consideration when purchasing residential building systems internationally. A prefabricated light steel structure can be divided into modular components, allowing the system to be packaged for containerized shipping rather than transporting a completed building.
Documentation is equally important. For overseas projects, buyers may need component lists, assembly drawings, material reports, and other documentation for customs clearance, installation, and local inspection. HAISHENG states that English versions of component lists and assembly drawings can be supplied for international projects.
Another consideration is local climate. A villa designed for a humid coastal region may require different corrosion protection and envelope specifications from a building located in a dry inland environment. The structural design should therefore be adapted to the actual project location rather than using an identical specification for every country.
For buyers comparing a steel structure building system with conventional construction, the most useful evaluation criteria include structural design, material specifications, factory capabilities, documentation, transportation planning, installation support, and after-sales technical service.
Frequently Asked Questions
Q1: How many storeys can a light steel villa have?
Standard configurations can accommodate 1–3 storeys. The final number of storeys depends on structural design, local regulations, building loads, and project conditions.
Q2: Are light steel villas suitable for humid coastal areas?
Yes, galvanized light-gauge steel can be used for humid and coastal environments when the corrosion-protection system is appropriately specified. For coastal projects, additional protection and upgraded galvanization requirements may be considered according to the local environment.
Q3: Does HAISHENG provide complete installation services overseas?
HAISHENG primarily supplies complete sets of prefabricated components together with drawings and installation guidance. For overseas projects, the company generally supplies materials rather than dispatching construction teams.
Q4: How long does production take after the drawings are confirmed?
According to the product information, production for a single villa is generally around 20–35 days after drawing confirmation, depending on the floor plan and order volume. Ocean transportation time is calculated separately.
Q5: Can the villa layout and exterior design be customized?
Yes. Floor plans, storey configurations, roof designs, exterior cladding, balconies, canopies, windows, doors, and other optional elements can be adjusted according to project requirements and applicable structural conditions.
Q6: What information is needed for a quotation?
Useful information includes the number of storeys, approximate building area, floor plan, project location, exterior wall preferences, roofing requirements, and other optional features. These details help the supplier develop a more accurate project configuration and quotation.
Conclusion
Prefabricated light steel villa construction brings together factory manufacturing, modular transportation, adaptable architectural design, and site assembly in one residential building approach. From private homes and holiday properties to homestays and overseas developments, the system can be configured around different climates, structural requirements, and aesthetic preferences. For buyers, the key is to evaluate the complete solution—from galvanized steel specifications and wall systems to engineering verification, documentation, transportation, and technical support.
If you are planning a residential project and need a customized light-gauge steel building solution, contact us to discuss your building area, floor plan, project location, structural requirements, and preferred finishes. HAISHENG can provide project-specific technical information, component documentation, and a quotation based on your requirements, helping you move from initial concept to a practical prefabricated villa solution.