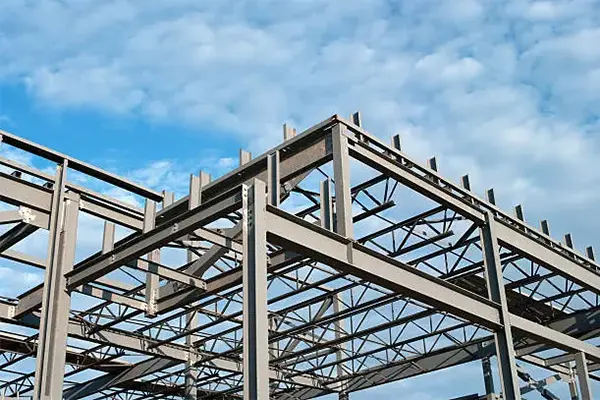
HAISHENG supplies customized Shaped Structural Steel Column solutions for projects where conventional square, round, or H-beam columns cannot adequately satisfy architectural layouts, connection requirements, or load-bearing conditions. By combining flexible cross-section design with precision fabrication, these columns provide a practical way to integrate structural performance with efficient space utilization.
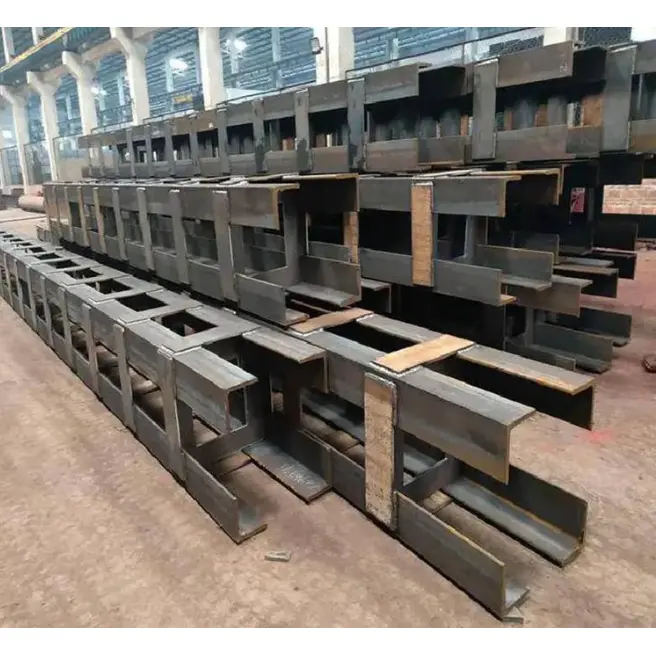
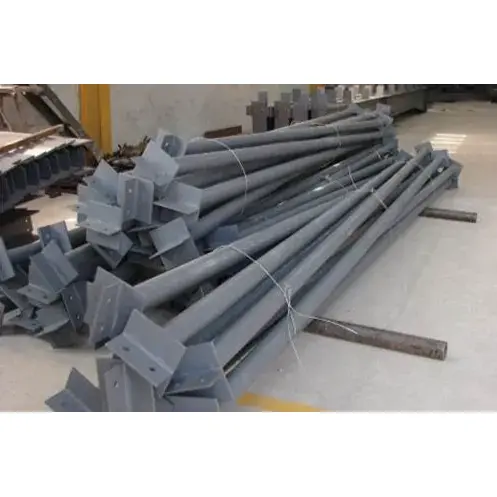
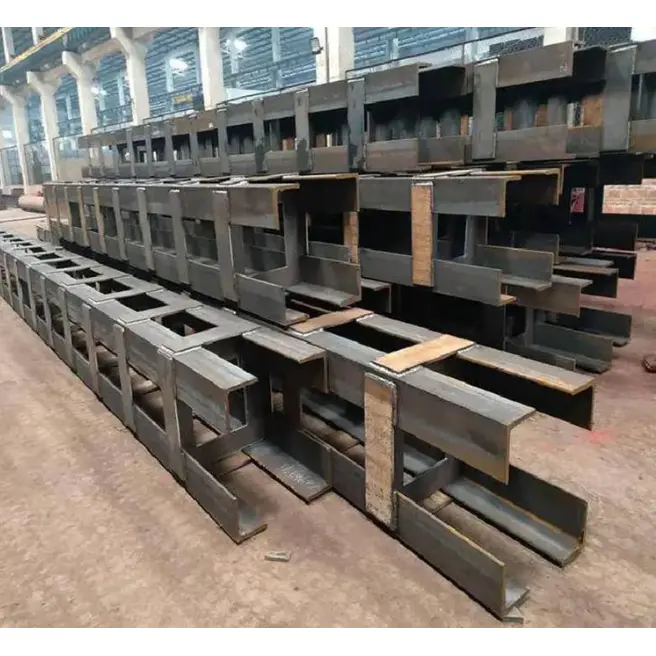
A Shaped Structural Steel Column is a customized vertical load-bearing member designed with a non-standard cross-section. Unlike conventional columns, it can be fabricated into L-shaped, T-shaped, cruciform, polygonal, variable-section, curved, or other project-specific configurations. This flexibility makes it particularly valuable for building corners, concealed wall columns, irregular architectural spaces, large-span structures, and areas subject to eccentric or multi-directional loading.
For engineers, architects, contractors, and procurement teams, selecting the right column is not simply a matter of choosing steel with sufficient strength. Geometry, connection direction, fabrication accuracy, seismic requirements, corrosion protection, installation conditions, and overall space utilization must also be considered. A properly engineered shaped column can address these factors as part of an integrated structural solution.
1. What Is a Shaped Structural Steel Column?
2. What Are the Common Configurations?
3. What Are the Main Advantages?
4. What Materials and Performance Parameters Matter?
5. How Is a Shaped Structural Steel Column Manufactured?
6. Where Are Shaped Structural Steel Columns Used?
7. How Does It Compare with Conventional Columns?
8. How Should Buyers Select the Right Column?
A Shaped Structural Steel Column is a vertical structural member whose cross-section is specifically engineered outside the conventional rectangular, circular, or standard H-section format. It may be manufactured by assembling steel plates, structural sections, hollow sections, or steel pipes and joining them through controlled welding and fabrication processes.
The primary purpose is to solve structural or architectural problems that standard columns cannot address efficiently. For example, a column positioned at a building corner may need to remain flush with two walls rather than project into usable interior space. An L-shaped column can address this condition while maintaining the required load path.
Similarly, a central column receiving beams from multiple directions may benefit from a cruciform configuration. Variable-section and curved columns can also support distinctive architectural façades where a constant conventional profile would be difficult to integrate.
According to HAISHENG's product specifications, typical configurations include L-shaped, T-shaped, cruciform, polygonal, composite, variable-section, and curved columns. The design can be developed according to construction drawings, site conditions, connection points, and project-specific load-bearing requirements.
Different building geometries require different structural solutions. The following configurations are among the most useful options for non-standard steel construction:
| Configuration | Typical Application | Key Benefit |
|---|---|---|
| L-Shaped Column | Building corners and wall intersections | Fits closely against walls and reduces interior obstruction |
| T-Shaped Column | Wall centers, corridors, and edge locations | Provides balanced support while integrating with wall layouts |
| Cruciform Column | Central structural cores and multi-directional beam connections | Facilitates connections from multiple directions |
| Z-Shaped Column | Irregular floor plans and specialized structural zones | Adapts to complex spatial arrangements |
| Polygonal Column | Architectural structures and large-span projects | Combines customized geometry with structural requirements |
| Variable-Section Column | High-rise structures and architectural façades | Allows section dimensions to change according to loading or design |
| Curved Column | Curved façades and distinctive architectural projects | Supports complex visual and geometric requirements |
The most suitable configuration should be determined through structural engineering calculations rather than selected solely for appearance. Cross-sectional geometry, plate thickness, column height, loading conditions, connection details, and applicable design codes all influence the final design.
The most obvious advantage is geometric flexibility. Instead of forcing the building layout to accommodate a standard column, engineers can adapt the column to the structure. This is especially useful for corners, wall intersections, staggered floor levels, irregular plans, and restricted installation areas.
When a column can be integrated into a wall, it may reduce the amount of usable floor area lost to structural projections. This can be valuable in residential buildings, commercial spaces, public facilities, and prefabricated structures where interior planning efficiency is important.
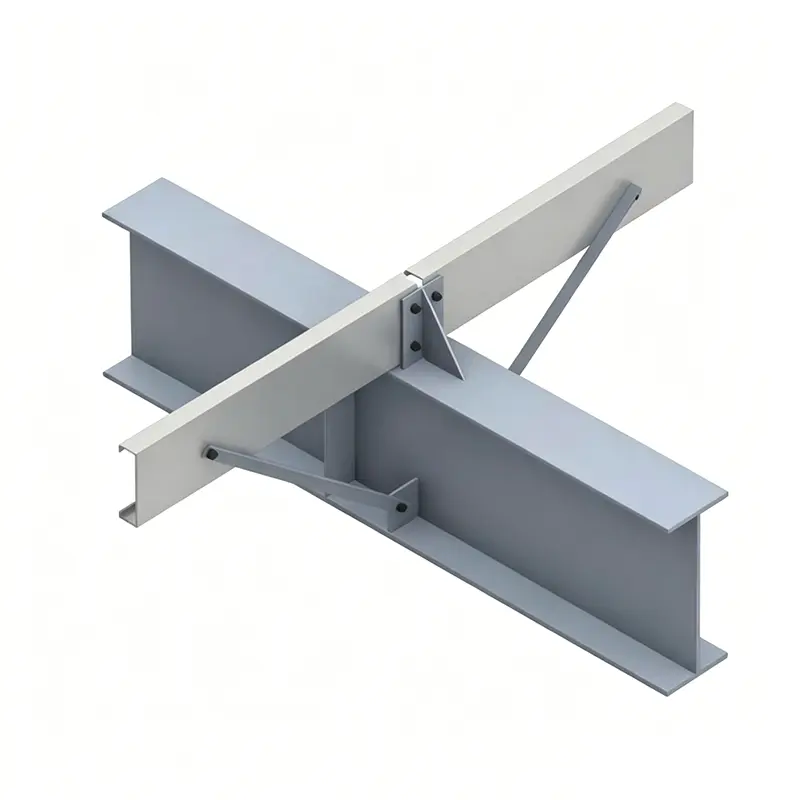
Specially shaped columns can provide multiple connection surfaces for beams, braces, and other structural members. A cruciform configuration, for example, can be designed for situations where structural members converge from several directions.
By adjusting limb width, plate thickness, and the overall cross-section, engineers can modify the distribution of structural material and influence stiffness about different axes. This makes shaped columns useful for projects with unusual vertical, lateral, or eccentric loading conditions.
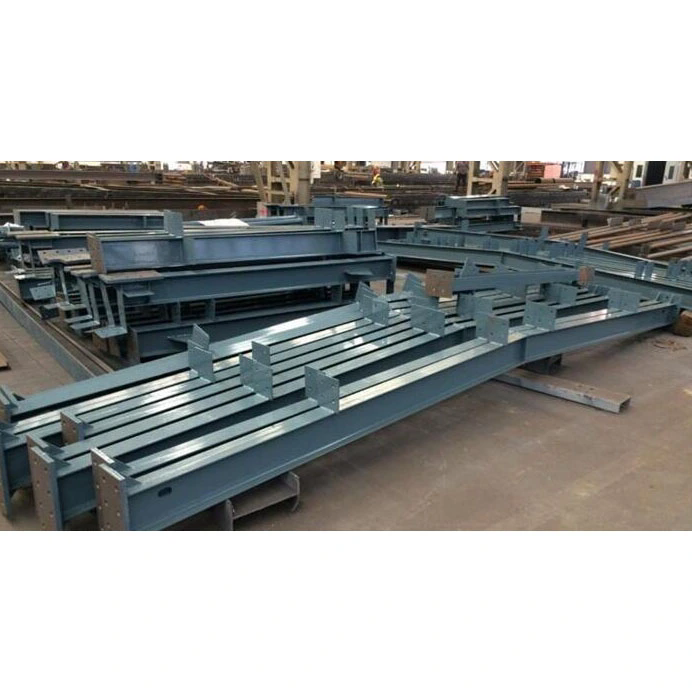
Many complex fabrication activities can be completed before delivery. Cutting, assembly, welding, straightening, end machining, plate attachment, inspection, and surface treatment can be coordinated in a controlled manufacturing environment. This can reduce the amount of fabrication required at the construction site.
Material selection should correspond to the project's structural calculations, environmental conditions, temperature requirements, and applicable standards. HAISHENG lists Q235B and Q355B as primary material options, with Q355NL and Q355GJ available for specific low-temperature or high-seismic requirements.
| Parameter | Typical Specification |
|---|---|
| Primary Materials | Q235B, Q355B |
| Special Material Options | Q355NL, Q355GJ |
| Plate / Limb Thickness | Approximately 8–60 mm depending on design |
| Single Limb Width | Approximately 100–600 mm depending on configuration |
| Typical Segment Length | 9 m or 12 m; segmented construction for greater heights |
| Column Straightness | ≤ L/1000 |
| Cross-Section Dimensional Deviation | Approximately ±2–3 mm |
| Base Plate Thickness | Approximately 16–60 mm |
| Anchor Bolt Range | M20–M64 according to design |
For reference, Q235B is commonly used for standard structural applications, while Q355B provides higher yield strength and is suitable for heavier-load, high-rise, and demanding structural applications. Material selection should always be verified against the project's engineering requirements and local structural codes.
For corrosion protection, surface preparation and coating selection are equally important. A typical system may include shot blasting to Sa2.5 followed by a zinc-rich primer, intermediate coating, and topcoat. For more aggressive environments, such as coastal applications, hot-dip galvanizing may also be considered.
Precision manufacturing is particularly important because non-standard geometry leaves less room for uncontrolled fabrication errors. A typical manufacturing workflow includes the following stages:
For critical structural joints, non-destructive testing can be incorporated into the quality-control plan. HAISHENG specifies Grade I welds and 100% ultrasonic testing for key beam-column joints and primary splice welds in applicable configurations.
The versatility of custom geometry makes these columns suitable for projects where standard structural sections are difficult to integrate.
They are particularly useful when structural requirements and architectural requirements overlap. Instead of treating the column as a standard commodity section, the entire member can be designed as part of the building's structural system.
| Feature | Shaped Structural Steel Column | Conventional H-Section | Circular Hollow Section |
|---|---|---|---|
| Cross-Section Flexibility | Very high; customized geometry | Standard geometry | Standard circular geometry |
| Wall Integration | Excellent for selected layouts | Moderate | Moderate |
| Multi-Directional Connections | Can be designed for multiple connection directions | More naturally suited to primary orthogonal axes | Connections can be arranged around the section but may require specialized detailing |
| Architectural Adaptability | Excellent | Moderate | Good |
| Variable Section | Available | Limited without additional fabrication | Possible but requires customized fabrication |
| Typical Use | Complex and non-standard structures | Conventional steel frames | Exposed columns and specialized structural applications |
This comparison does not mean that a shaped column is always superior. Standard sections remain highly economical and effective when their geometry matches the project. The value of a Shaped Structural Steel Column appears when conventional profiles create compromises in space, connections, architectural form, or structural performance.
For contractors, structural engineers, and procurement teams looking for a China manufacturer or supplier, several factors should be confirmed before placing an order.
A reliable manufacturer should be able to translate engineering drawings into a controlled fabrication process while maintaining traceability from raw material through finished component.
Its main purpose is to provide a load-bearing column that can adapt to architectural layouts, unusual connection requirements, limited spaces, eccentric loading, or complex structural frameworks where standard columns are not suitable.
Yes. The cross-section, dimensions, steel grade, plate thickness, height, connection plates, stiffeners, base plates, and surface treatment can be customized according to engineering drawings and project requirements.
Q235B and Q355B are common choices. Depending on project conditions, Q355NL or Q355GJ may be considered for specific low-temperature or high-seismic applications.
They can be used in high-rise and heavy-load structures when properly engineered. The final design should be verified through structural calculations and comply with the applicable building codes.
Yes. Depending on the environment, protective options can include multi-layer coating systems or hot-dip galvanizing. The appropriate treatment should be specified according to exposure conditions and project requirements.
Useful information includes structural drawings, column dimensions, cross-section type, steel grade, quantity, required length, connection details, surface treatment, inspection requirements, delivery destination, and applicable standards.
A Shaped Structural Steel Column offers an effective solution when conventional steel profiles cannot simultaneously satisfy structural, architectural, and space-utilization requirements. From L-shaped corner columns and T-shaped wall columns to cruciform, polygonal, curved, and variable-section configurations, customized geometry allows the structural system to adapt to the project rather than forcing the project to adapt to a standard profile. For buyers seeking a dependable China manufacturer and one-stop steel structure supplier, HAISHENG provides customized fabrication based on drawings, material requirements, connection details, dimensional specifications, inspection requirements, and surface-treatment needs. If you are planning a non-standard steel structure project and need customized column dimensions, technical consultation, or a project quotation, contact us to discuss your requirements and develop a suitable Shaped Structural Steel Column solution.