Tianjin Haisheng Steel Structure Co., Ltd.
Products
Light Gauge Steel Factory Building Systems
  • Light Gauge Steel Factory Building SystemsLight Gauge Steel Factory Building Systems

Light Gauge Steel Factory Building Systems

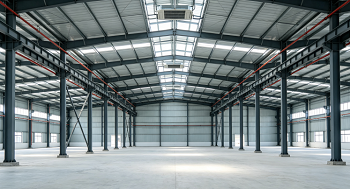
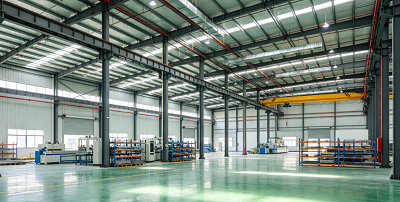
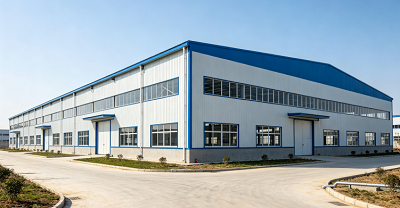
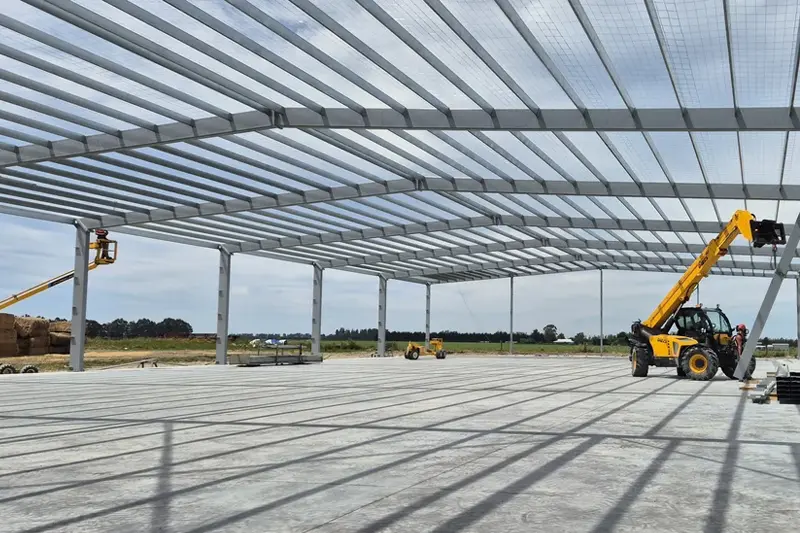
As a high-tech enterprise with comprehensive capabilities in design, manufacturing, and installation, Tianjin Haisheng Steel Structure Company is an experienced wholesaler specializing in the production of light gauge steel factory building systems. These products address the pain points associated with traditional masonry and concrete construction—such as slow build times, excessive dead weight, and high modification costs—by enabling the rapid erection of steel structures that feature long spans, low self-weight, and short construction cycles.

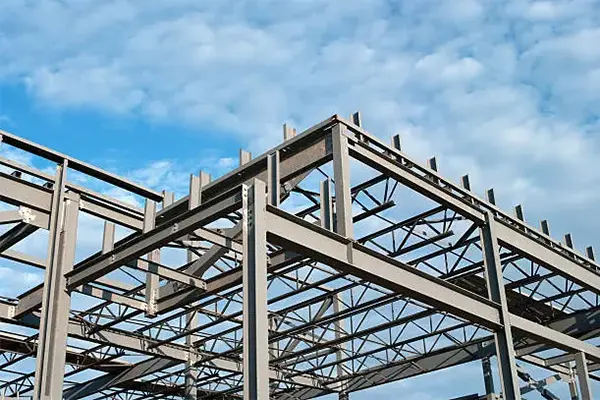
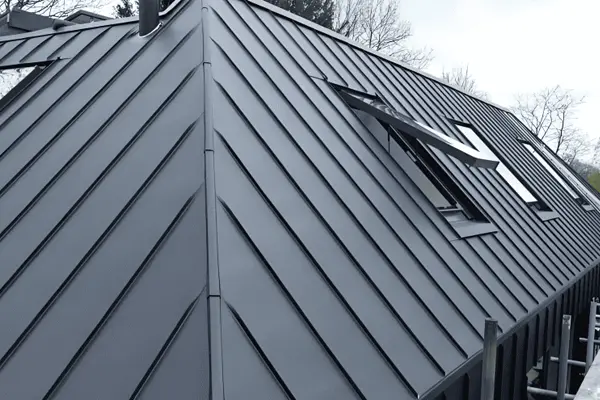
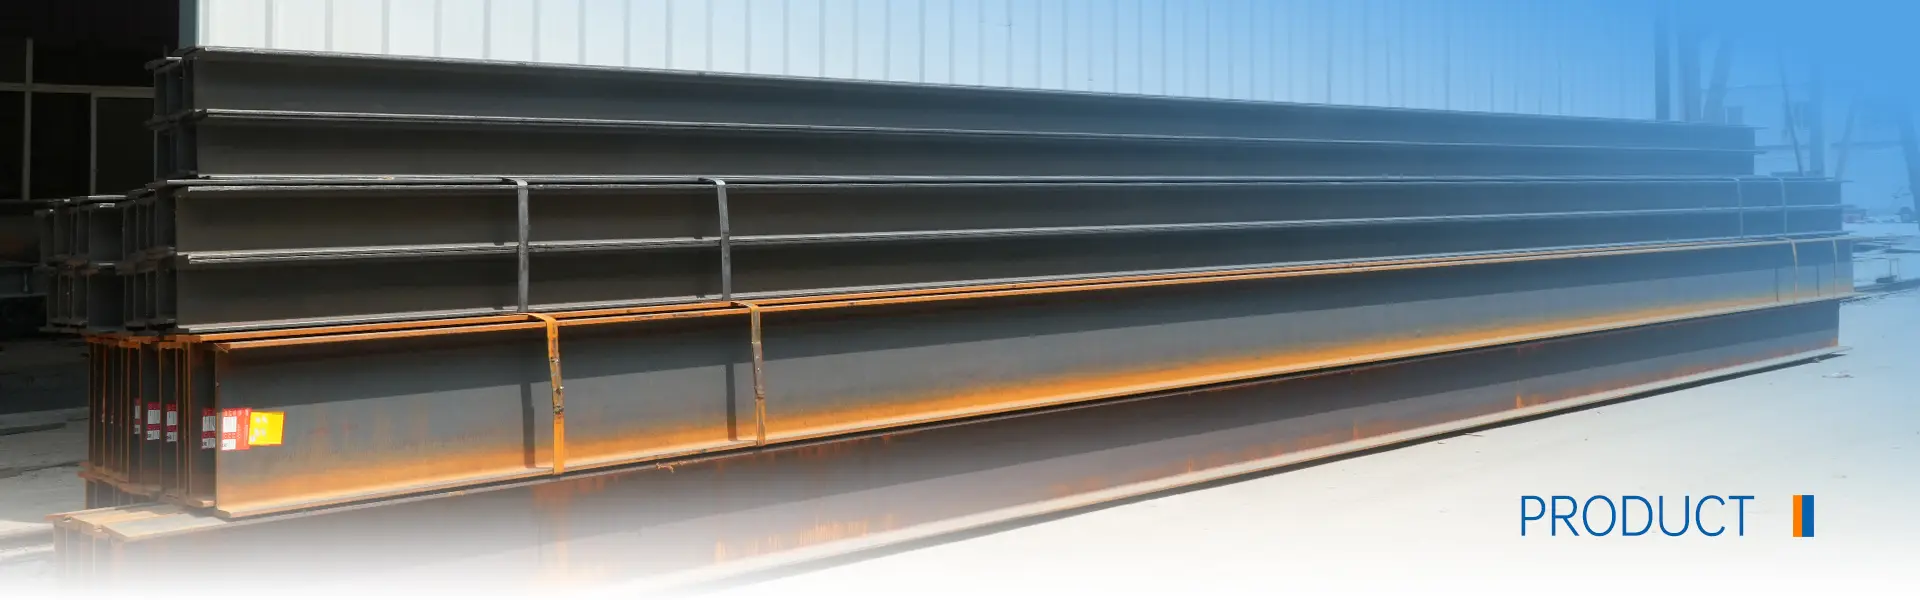
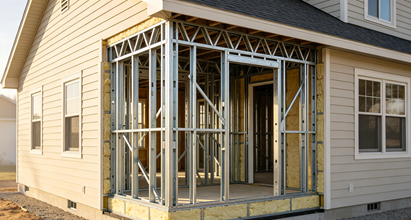
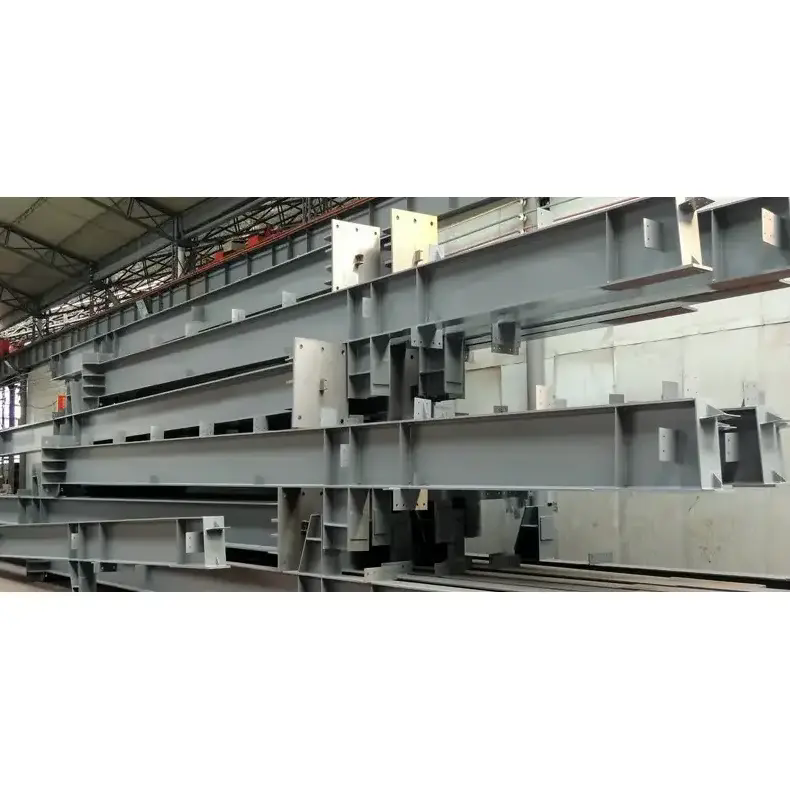
Light gauge steel factory building systems are prefabricated industrial buildings that utilize H-beams, C/Z-section purlins, color-coated steel cladding, and floor decking as their primary structural and envelope components. Specifications—such as floor height, bay width, roof load-bearing capacity, and anti-corrosion/rust-proofing grades—can be tailored to specific production needs. These structures balance structural strength, energy efficiency, and rapid construction, while accommodating optional features like ventilation, natural lighting, and thermal insulation to meet operational requirements for production, equipment installation, and cargo storage.

Product Highlights:

1. Factory Prefabrication & On-site Assembly: 

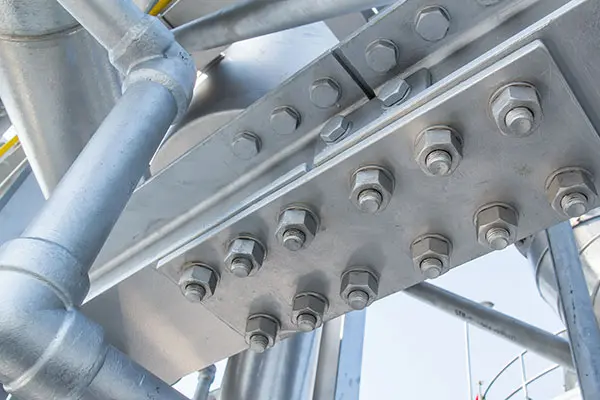
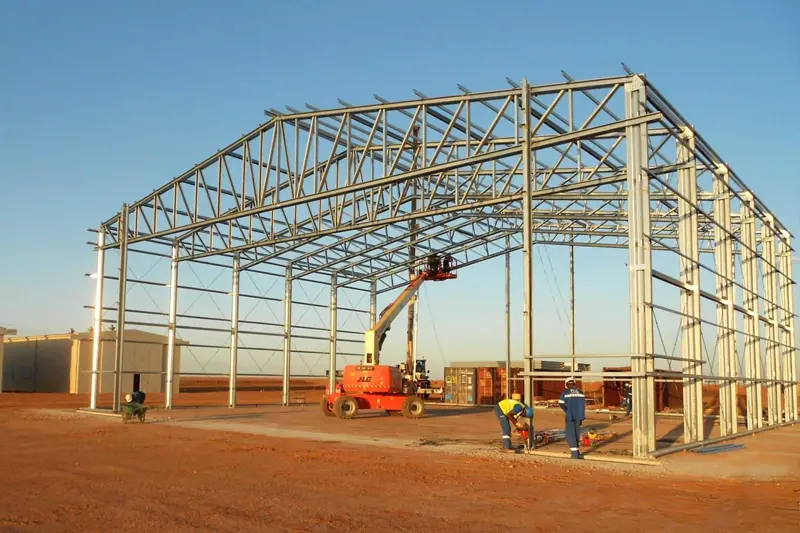
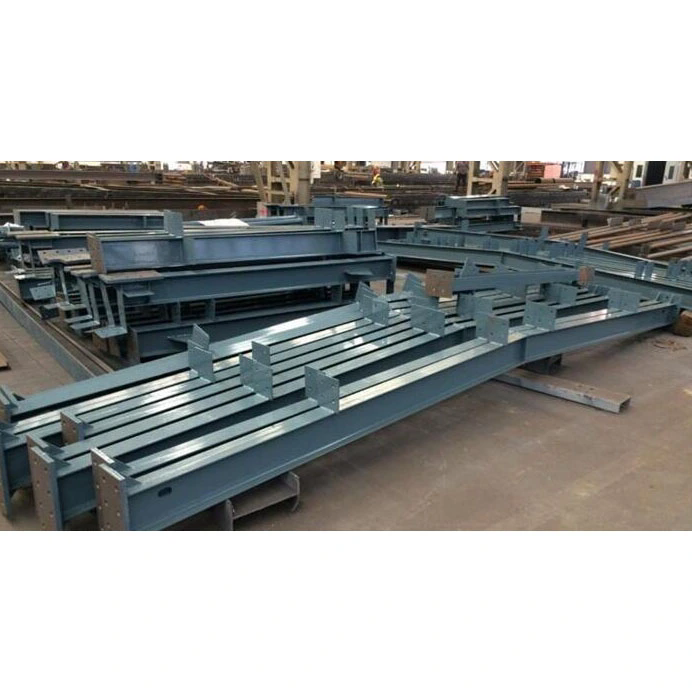
Main steel components of light gauge steel factory building systems are fully processed in the workshop, with only bolted connections required on-site; this reduces the construction cycle by over 50% compared to traditional civil engineering methods, significantly shortening project timelines.

2. Lightweight & Structurally Reliable: 

The overall dead weight is far lower than that of heavy steel factories, resulting in reduced foundation costs. Featuring proprietary patented designs for seismic supports and energy-efficient brackets, the structure offers excellent wind and seismic resistance, making it suitable for diverse climates worldwide.

3. Flexible Customization & Adaptability: 

Span, floor height, load capacity, and insulation/anti-corrosion grades can be adjusted as needed. Interfaces for overhead cranes and equipment foundations can be pre-configured, facilitating future expansion, modification, or relocation.

4. Comprehensive Service Package: 

We provide end-to-end services—including structural design, detailed engineering drawings, component fabrication, cladding supply, export packaging, and technical briefings—eliminating the need for clients to coordinate with multiple suppliers.

5. Strong Export Capability: 

Anti-corrosion coatings and component packaging comply with overseas project standards; designs are optimized for containerized shipping, backed by extensive experience in delivering factory projects internationally.

6. Comprehensive Cost Advantage: 

Short construction cycles reduce capital tie-up; components are recyclable, maintenance is simple, and the total lifecycle cost is highly competitive.

Product Technical Specifications:
Item General Technical Parameters
Main Material Q235B / Q355B H-section steel columns and steel beams
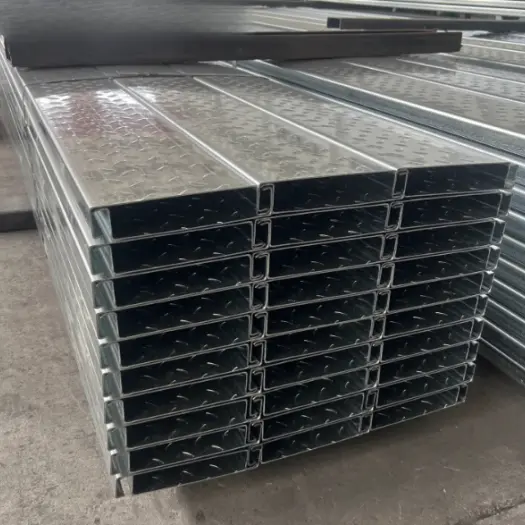
Secondary Structure C-section / Z-section purlins, sizes C100-C300, Z120-Z280
Applicable Span 6m-36m (custom multi-span continuous structure available)
Eave Height 4m-15m, customized as required
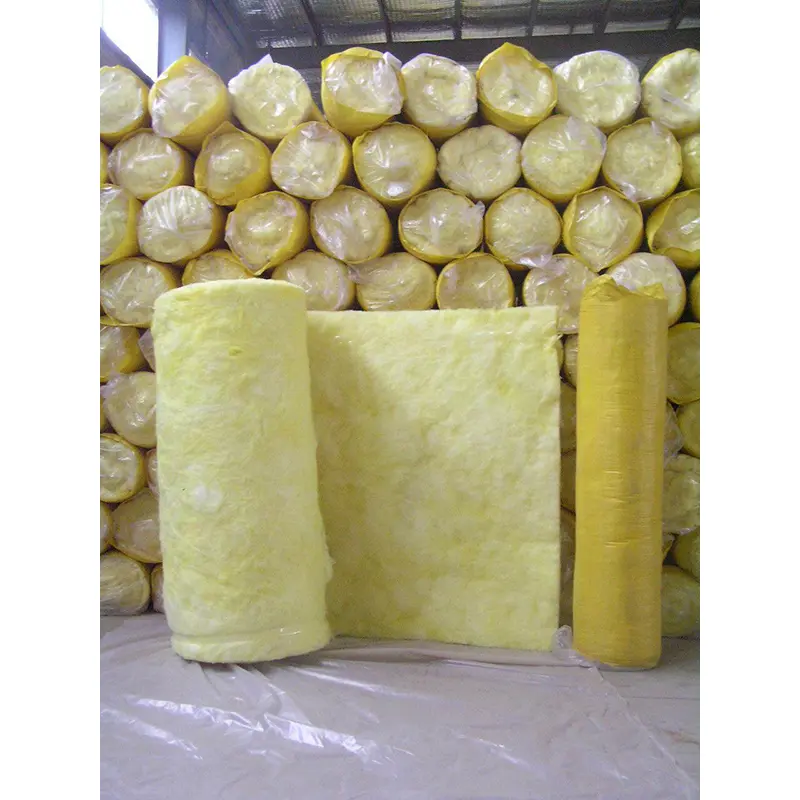
Roof & Wall Panels Corrugated color steel sheet / rock wool sandwich panel / PU insulation panel optional
Anti-corrosion Process Sa2.5 shot blasting; primer + intermediate coat + topcoat, film thickness adjustable to domestic and overseas project requirements
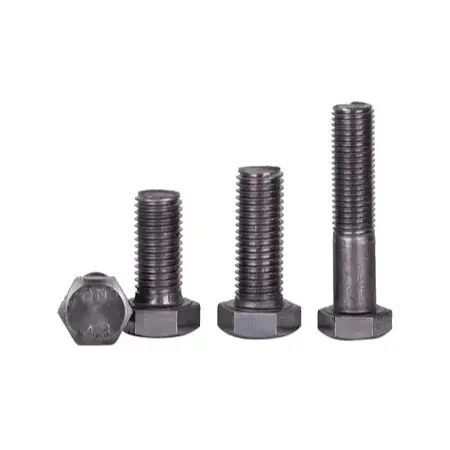
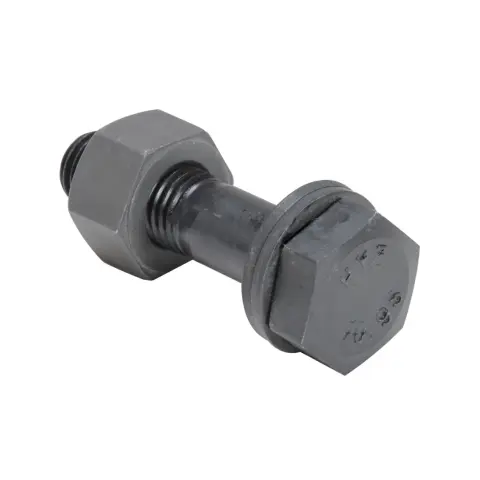
Connection Method Field assembly with high-strength bolts, partial factory welding
Applicable Wind & Snow Load Structural calculation and design according to climatic parameters at project site
Optional Accessories Daylight panel, ventilator, steel doors & windows, gutter, downspout, crane beam (light overhead crane)

Product Packaging Process:

1. Component Classification & Marking: 

Upon completion of fabrication, light gauge steel factory building systems of steel beams, columns, purlins, and connectors are numbered and marked with component IDs and project numbers to facilitate on-site identification and sorting. 

2. Component Protection: 

Sharp edges, corners, and threaded bolt areas are wrapped in protective film; small bolts and accessories are packed in specialized waterproof wooden crates.

3. Layered Bundling and Securing: 

Purlins and cladding panels are bundled with steel straps; large beam and column components are secured using steel cradles to prevent deformation during transport and lifting.

4. Rainproof Wrapping: 

Export orders are fully wrapped in waterproof, rain-resistant plastic film to prevent moisture damage and rust during ocean transit.

5. Container/Truck Loading: 

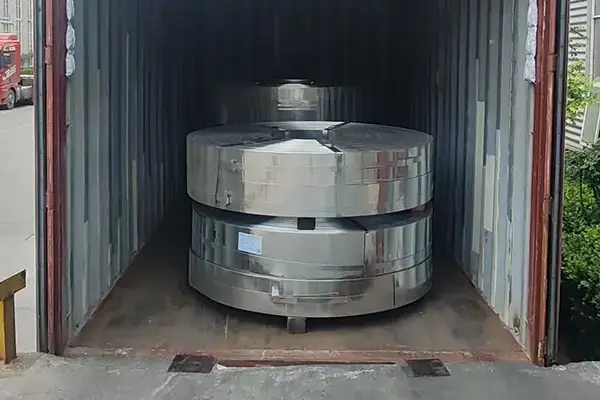
Components are arranged logically based on container or vehicle dimensions; timber dunnage is used to prevent impact damage, and internal bracing/strapping is applied to prevent shifting or collisions during transport.

6. Documentation: 

Packing lists, material certificates, quality inspection certificates, and component manifests are delivered alongside the goods or provided electronically to the client.

Why Choose Us?

Our factory is fully equipped with a complete suite of automated steel structure production machinery. All components for light gauge steel factory building systems are manufactured in-house within a closed-loop system; with minimal reliance on external subcontractors, we maintain full control over machining precision, production schedules, and product quality. Our facilities include CNC flame/plasma cutting machines, H-beam assembly machines, automatic submerged-arc welders, pass-through shot-blasting machines, and fully automated production lines for floor decking and color-coated steel roofing. We handle every step—from cutting, welding, and straightening to rust removal and painting—independently, ensuring total control over production progress and quality.

FAQs:

Q1: What is the maximum span for a light steel structure workshop? Can overhead cranes be installed?

A: The maximum span for a standard single-span structure is 36 meters, though multi-span structures can achieve greater widths. Light-duty overhead cranes can be installed; we simply need you to provide the crane's tonnage specifications so we can recalculate the structural requirements.

Q2: Can you supply just the steel components without handling on-site installation?

A: Yes. We can manufacture and supply all steel components and provide fabrication drawings and installation guides; we can also arrange for technical personnel to provide remote guidance for on-site construction.

Q3: For export orders, can you design according to our country's local building standards?

A: Yes. We provide data on local wind and snow loads as well as relevant code requirements; our technical team performs structural calculations and prepares detailed construction drawings, while components are manufactured and packaged according to export standards.

Q4: What is the typical delivery lead time for a light steel structure factory building?

A: It depends on the project scale. Generally, for small to medium-sized factories, the production period is 25 to 40 days after drawing confirmation; shipping time is calculated separately based on the destination port.

Q5: How do you handle anti-corrosion and rust prevention? Is it suitable for high-salinity coastal environments?

A: For coastal projects, we upgrade the rust removal grade and paint system, increase the paint film thickness, and implement anti-salt-spray corrosion protection measures; please inform us of the project's environmental conditions in advance.

Q6: What information do I need to provide to get a quote?

A: Please provide the factory's dimensions (length, width, and height) and span, as well as details regarding insulation requirements, overhead crane needs, and local climatic conditions; we can then prepare a proposal and a detailed quotation.


Hot Tags: Light Gauge Steel Factory Building Systems, China, Manufacturer, Supplier, Factory
Send Inquiry
Contact Info
Contact HAISHENG China supplier of Structural Steel Components, Steel Structure Cladding Components and Structural Steel Fasteners. Our professional sales team will reply with detailed quotation, product parameters and delivery plan within 24 hours to meet your bulk procurement demand.
X
We use cookies to offer you a better browsing experience, analyze site traffic and personalize content. By using this site, you agree to our use of cookies. Privacy Policy
RejectAccept